
Price Reduction - Waterfront - New Construction - Golf Course - Primary on Main



Address
1040 Parrotts Cove Road, Greensboro, GA
Price
$ 3,000,000
Property Attributes
- MLS#10676919
- TypeSingle Family
- Listing Status Active
- CountyGreene
- CityGreensboro
- NeighborhoodReynolds Lake Oconee
- Zip30642
- StyleCraftsman
- Year Built2026
- Taxes$ 5561
- Price$ 3,000,000
- Bedrooms5
- Full Bathrooms5
- Half Bathrooms2
- Sqr Footage6324
- Lot Size0.98 Acres
Data Source:
Georgia MLS (GAMLS)
Property Description
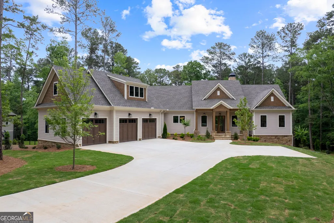
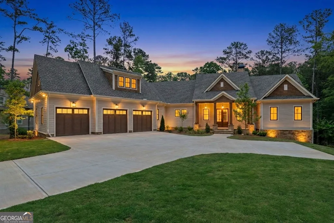
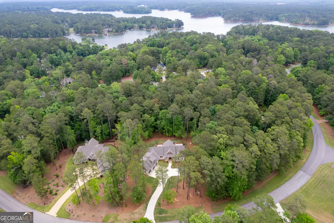
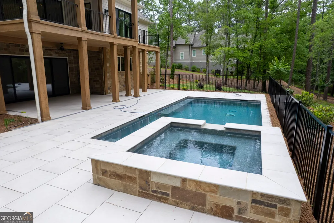
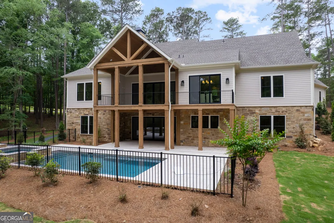
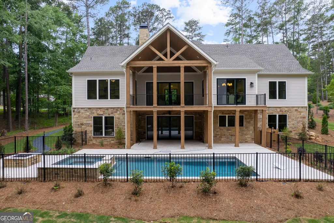
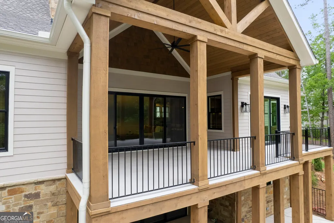
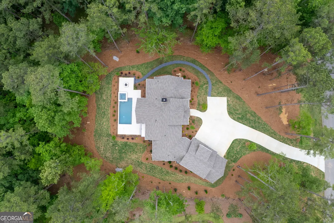
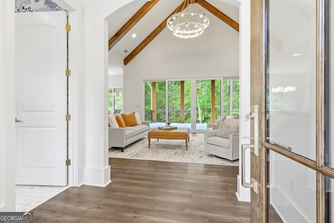
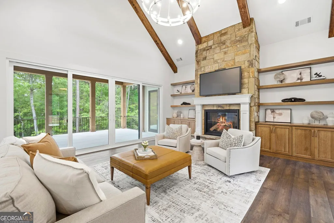
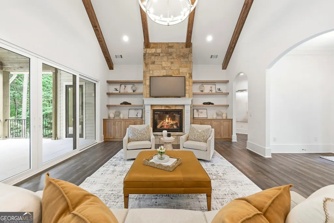
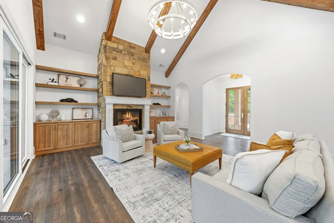
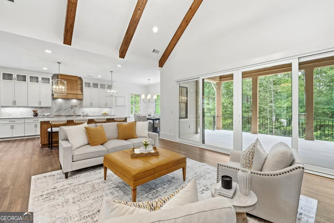
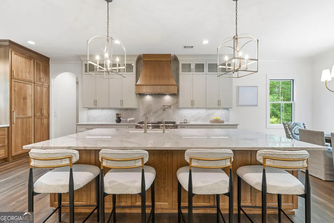
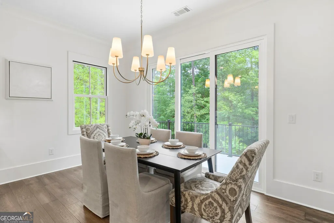
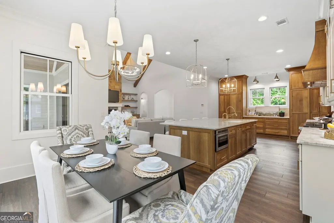
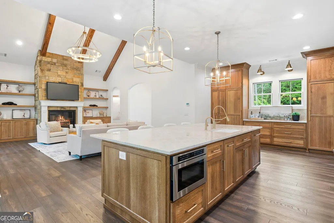
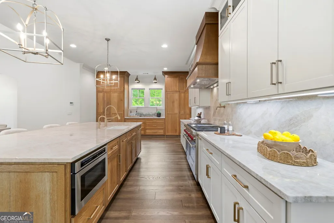
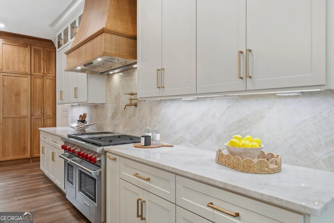
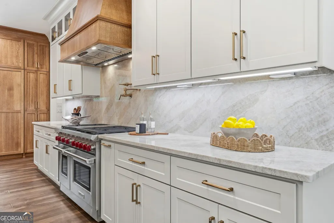
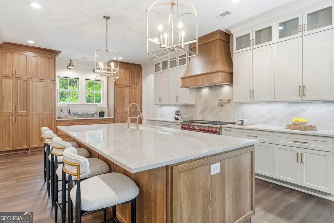
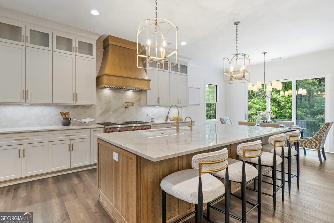
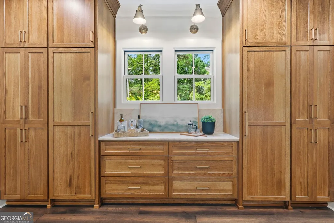
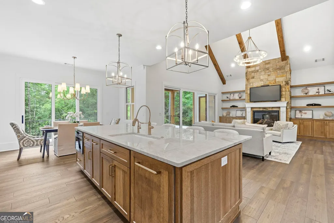
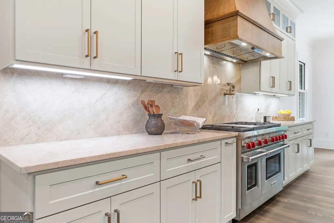
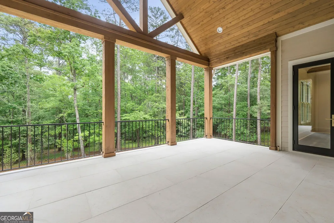
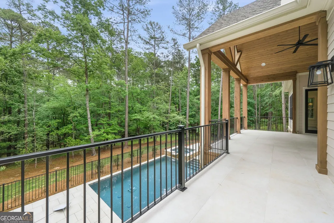
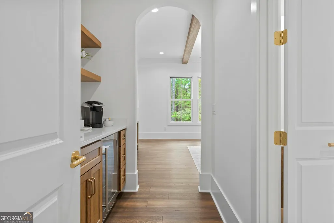
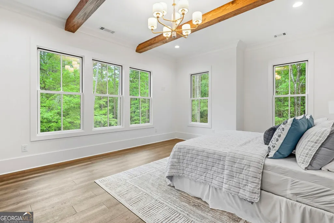
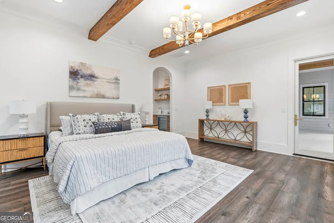
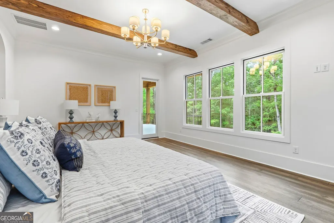
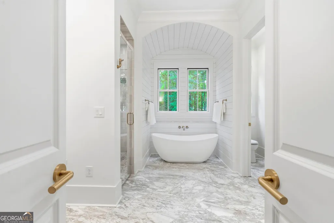
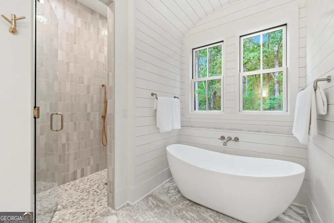
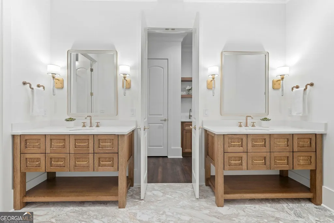
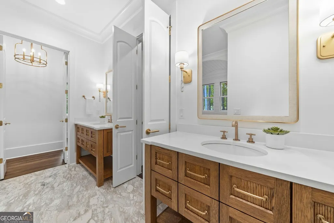
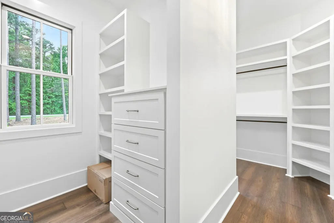
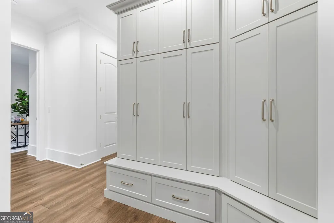
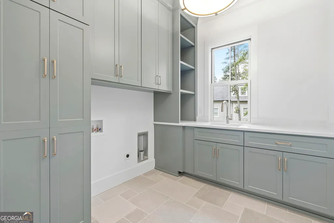
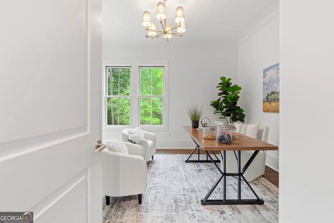
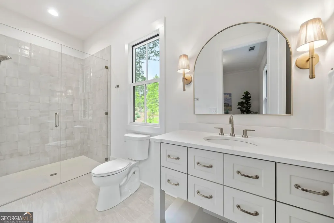
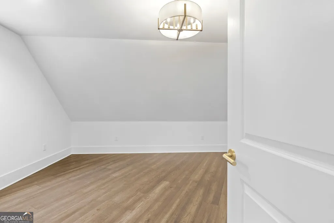
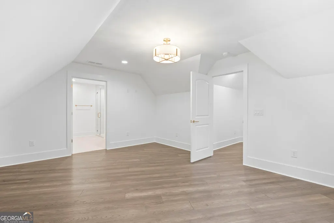
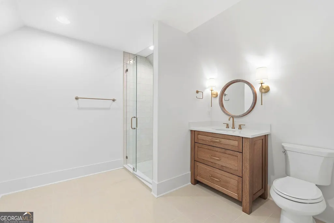
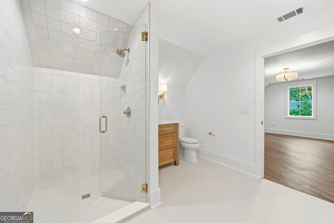
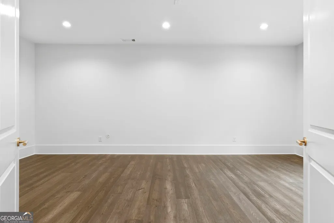
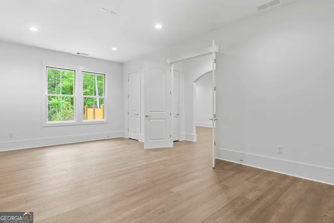
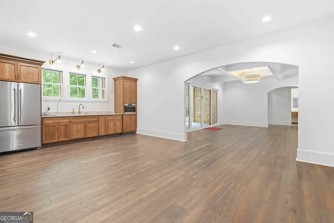
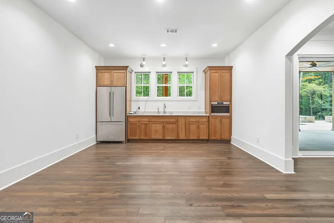
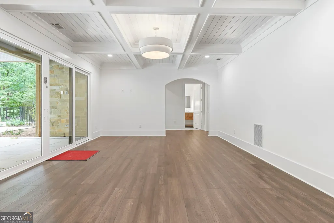
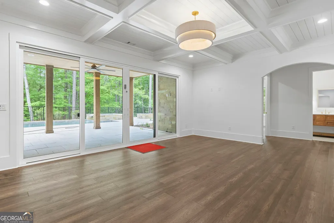
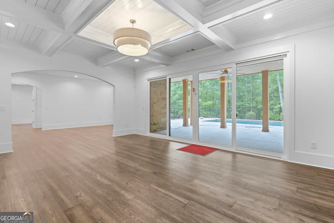
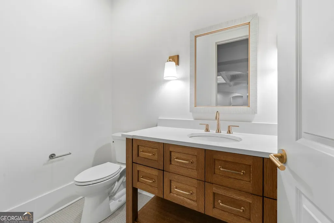
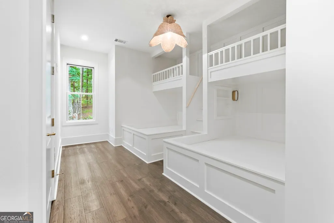
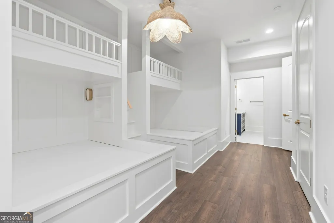
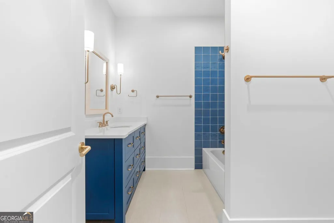
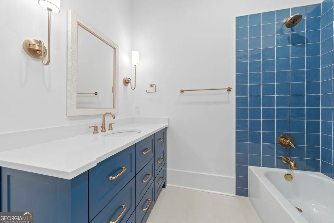
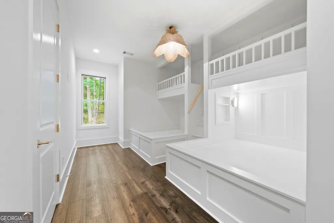
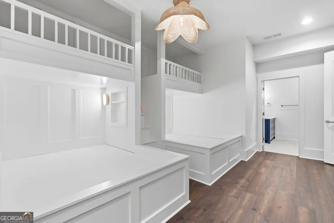
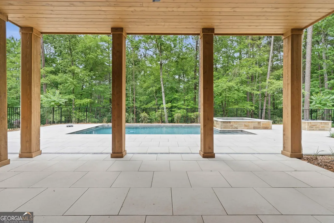
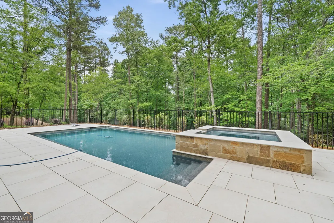
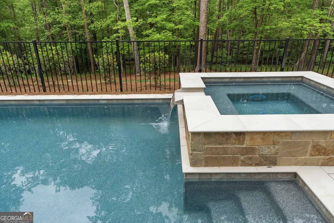
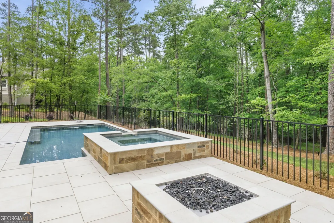
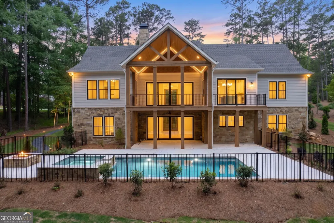
New construction in Reynolds Lake Oconee with lake access complete and ready now. Built by Right Angle Construction, the 6,324 square foot layout puts the finishing quality this community expects on full display from the entry forward. Soaring ceilings, detailed millwork, and walls of windows set the tone throughout the main level. The gourmet kitchen carries high-end appliances, custom cabinetry, and a center island sized for daily use and entertaining, and it opens directly to the great room and its fireplace. Wide glass doors lead straight out to covered outdoor living. A private pool anchors the backyard, and a dedicated shared dock sits just beyond it, offering direct access to Lake Oconee whenever the water is calling. The main-level primary suite is set apart from the rest of the home, with a spa-style bath and walk-in closet built for genuine privacy. Four additional ensuite bedrooms, each with their own bath, give guests and family their own space. Flexible bonus rooms are adapted to a home office, media room, or additional living area. A Golf Membership is available with this home, opening access to eight championship golf courses, the marina, multiple dining venues, fitness facilities, and trails. Most buyers who want to own inside Reynolds purchase an existing home and accept someone else's finishes and maintenance history. Under builder warranty, and available for immediate move in. Schedule a private showing to see it in person.
| Elementary School | Middle School | High School |
|---|---|---|
| Lake Oconee Elementary School | Anita White Carson Middle School | Greene High School |
| Price History | |
|---|---|
| 1/22/2026 | Listed $3,495,000 |
| 5/22/2026 | 6$3,295,000 |
| 7/2/2026 | 3$3,195,000 |
| 9/18/2026 | 6$3,000,000 |
General Features
| Sewer | Septic Tank |
|---|---|
| Heating | Central,Electric |
| Cooling | Ceiling Fan(s),Central Air |
| Utilities | Cable Available,Electricity Available,High Speed Internet,Phone Available,Propane,Underground Utilities,Water Available |
| Roof | Composition |
| Appliances | Cooktop,Dishwasher,Disposal,Double Oven,Electric Water Heater,Microwave,Oven,Refrigerator,Stainless Steel Appliance(s) |
| HOA Fee | 1890 |
| Association Fee Includes | Maintenance Grounds,Private Roads,Security |
| Architectural Style | Craftsman |
| Pool Features | Heated,Pool/Spa Combo,In Ground |
| Construction Materials | Stone |
| Year Built | 2026 |
| View | Lake |
| Levels | Two |
| Property Subtype | Single Family Residence |
| Tax Year | 2025 |
| Waterfront Features | Dock Rights,Lake,Lake Privileges,Utility Company Controlled |
| Community Features | Clubhouse,Fitness Center,Gated,Golf,Guest Lodging,Lake,Marina,Park,Playground,Pool,Shared Dock,Sidewalks,Street Lights,Swim Team,Tennis Court(s),Tennis Team |
| County | Greene |
| New Construction | true |
| Property Type | Residential |
| HOA | true |
| Attached Garage | true |
| Subdivision Name | Reynolds Lake Oconee |
| Garage Y/N | true |
| Full Baths | 5 |
| Status | Active |
| Directions | Linger Longer through main gate, left at Parrotts Trace, right onto Parrotts Cove, property is on the left. |
| High School | Greene |
| City | Greensboro |
| Body of Water | Lake Oconee |
| Lot Size Units | Square Feet |
| Lot Size Square Feet | 42688.8 |
| Carport Y/N | false |
| Elementary School | Lake Oconee |
| Land Lease Y/N | false |
| Tax Annual Amount | 5561 |
| Home Warranty Y/N | true |
| Middle/Junior High School | Anita White Carson |
| Property Condition | New Construction |
| Virtual Tour | https://www.zillow.com/view-imx/22c4b429-bf87-466a-bec4-338bc38017cc?wl=true&setAttribution=mls&initialViewType=pano |
| Structure Type | House |
| Building Area Units | Square Feet |
| Living Area Units | Square Feet |
| Standard Status | Active |
Interior Features
| Interior Amenities | Beamed Ceilings,Double Vanity,High Ceilings,Master On Main Level,Rear Stairs,Separate Shower,Soaking Tub,Tile Bath,Vaulted Ceiling(s),Walk-In Closet(s) |
|---|---|
| Basement | Bath Finished,Exterior Entry,Finished |
| Flooring | Hardwood,Tile |
| Total Fireplaces | 1 |
| Fireplace Features | Family Room,Gas Starter |
| Air Conditioning Y/N | true |
| Heating Y/N | true |
| Fireplace Y/N | true |
| Above Grade Finished Area | 3824 |
| Half Baths | 2 |
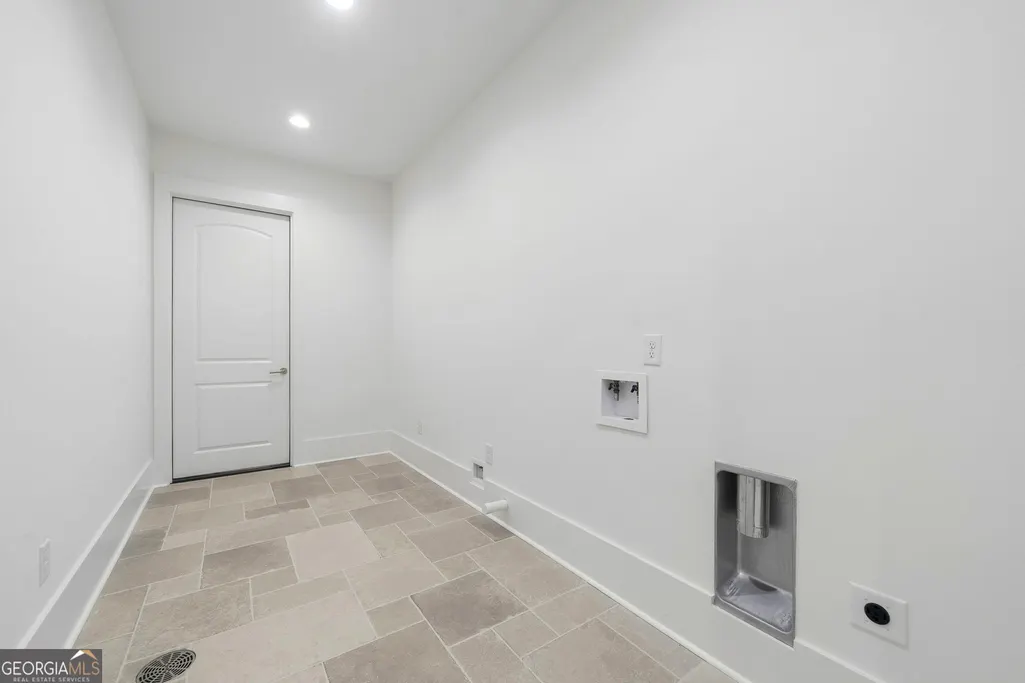
| Laundry Features | In Hall |
| Total Bedrooms | 5 |
| Below Grade Finished Area | 2500 |
| Main Level Bedrooms | 1 |
| Main Level Bathrooms | 1 |
| Below Grade Finished Area Unit Type | Square Feet |
| LivingAreaSource | Builder |
| Above Grade Finished Area Unit Type | Square Feet |
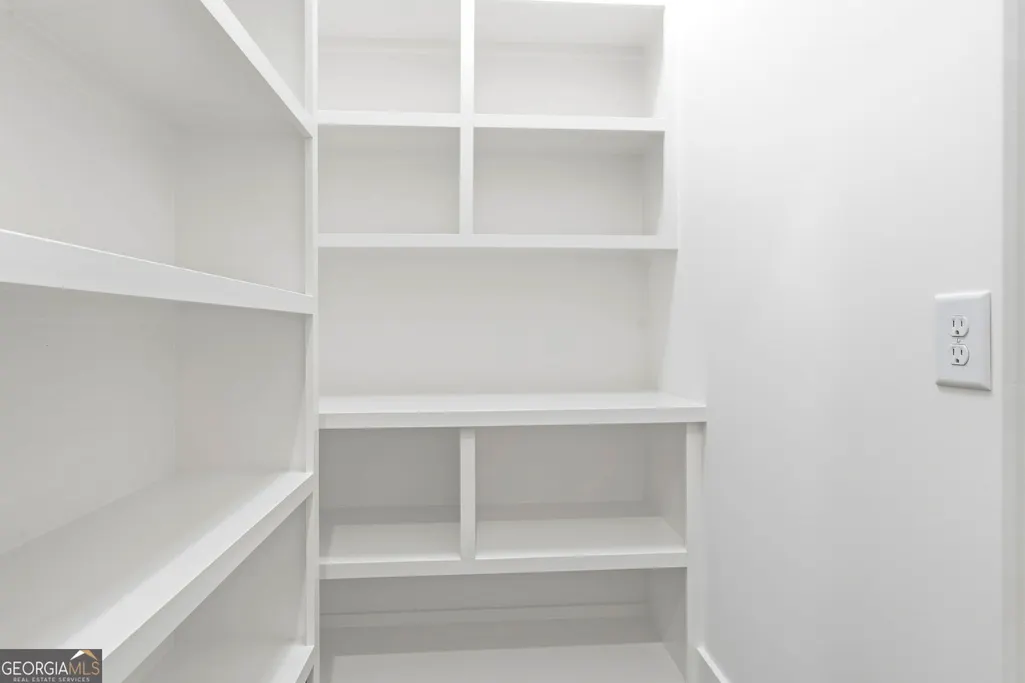
| Kitchen Features | Kitchen Island,Pantry,Solid Surface Counters,Walk-in Pantry |
| Total Baths | 7 |
Exterior Features
| Parking Features | Garage,Storage,Attached,Parking Pad,Kitchen Level,Garage Door Opener |
|---|---|
| Lot Features | Sloped |
| Water Source | Public |
| Lot Size Area | 42688.8 |
| Building Area Total | 6324 |
| Lot Size Acres | 0.98 |
| Lot Size Source | Public Records |
| Waterfront Y/N | true |
Amenities
- Foreclosure
- Views
- Short Sale
- New Construction
- Adult 55+
- Lease To Own
- No HOA Fees
- Furnished
- Primary On Main
- Air Conditioning
- Seller Finance
- Green
- Fixer Upper
- Horse
- Golf
- Fireplace
- Deck
- Garage
- Basement
- Pool
Property vs Single Family Average in 30642
Price
Taxes
Year Built
 ©2026 Georgia Multiple Listing Service All information deemed reliable but not guaranteed. All properties are subject to prior sale, change or withdrawal. Neither listing broker(s) or information provider(s) shall be responsible for any typographical errors, misinformation, misprints and shall be held totally harmless. Listing(s) information is provided for consumer's personal, non-commercial use and may not be used for any purpose other than to identify prospective properties consumers may
