
Open House Sun, Sep 27th 02:00 PM - 04:00 PM - Primary on Main - Eco Friendly













Address
1800 Angelique Drive, Decatur, GA
Price
$ 799,000
Property Attributes
- MLS#10853227
- TypeSingle Family
- Listing Status New
- CountyDeKalb
- CityDecatur
- NeighborhoodSagamore Hills
- Zip30033
- StyleRanch
- Year Built1963
- Taxes$ 6864
- Price$ 799,000
- Bedrooms5
- Full Bathrooms3
- Half Bathrooms0
- Sqr Footage2885
- Lot Size0.47 Acres
Data Source:
Georgia MLS (GAMLS)
Property Description
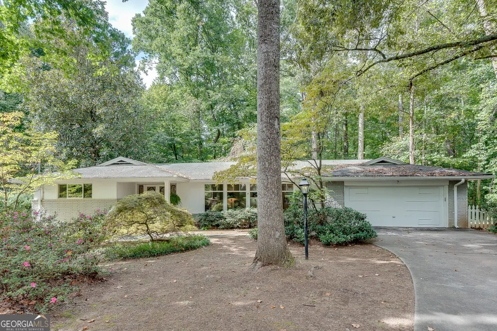
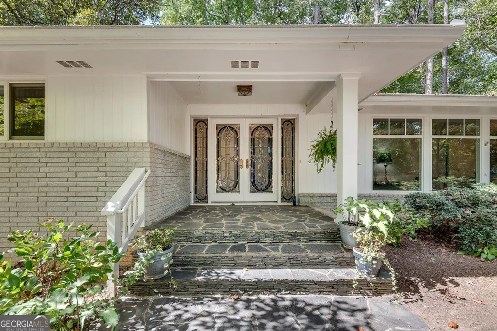
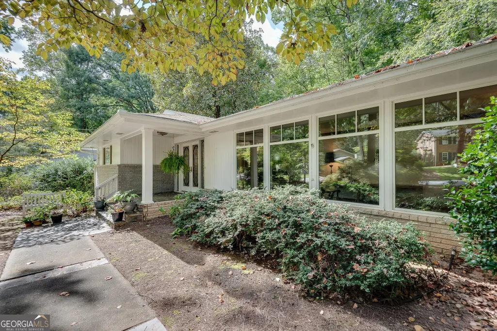
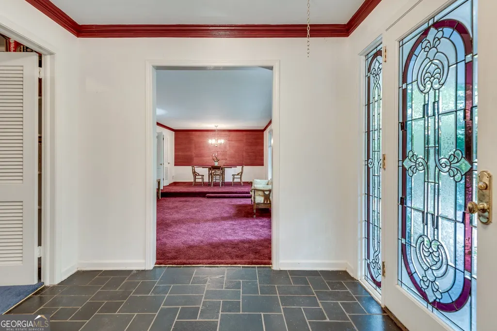
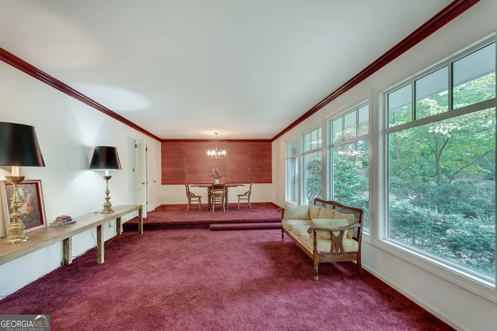
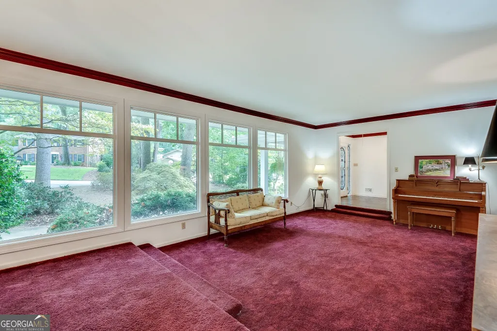
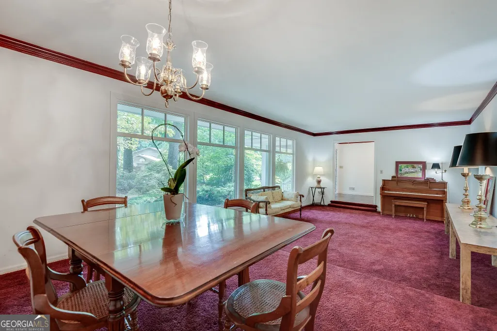
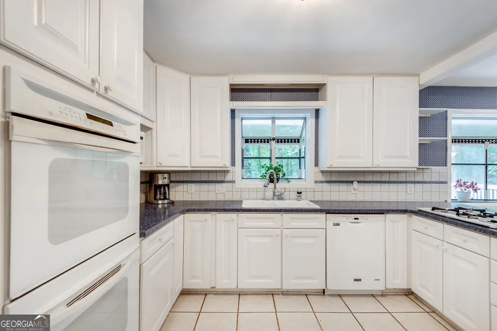
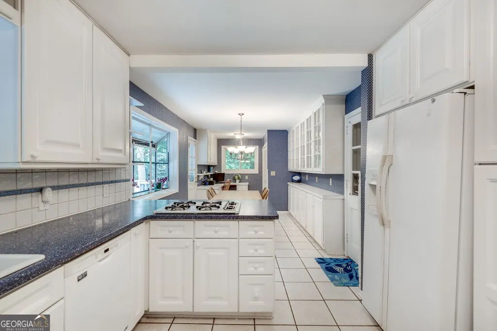
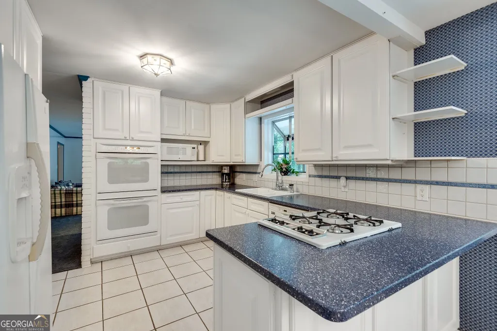
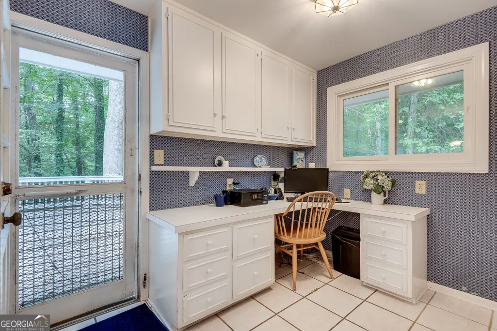
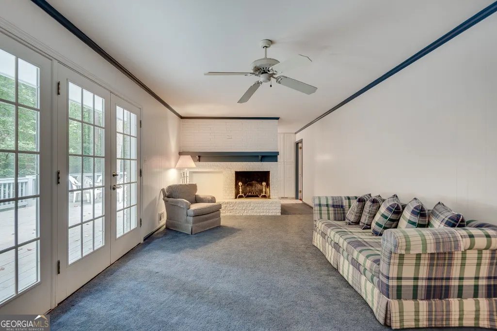
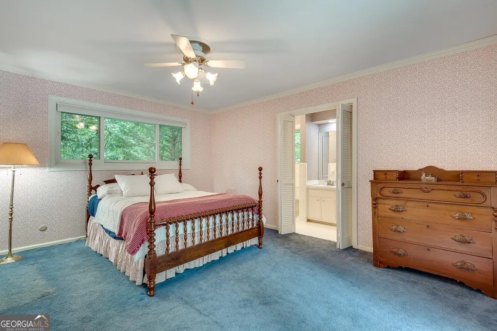
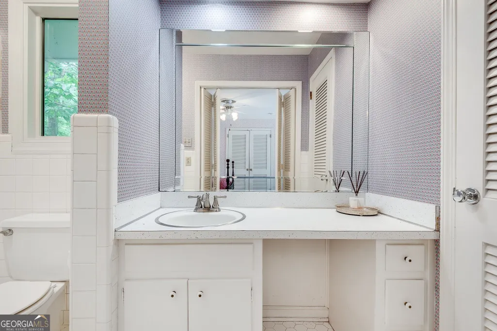
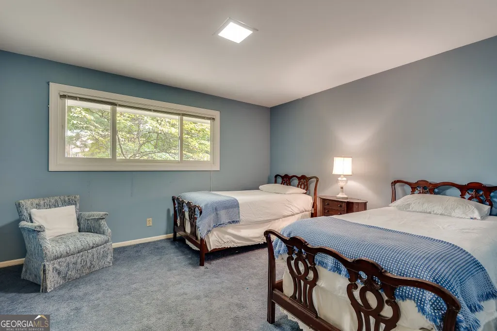
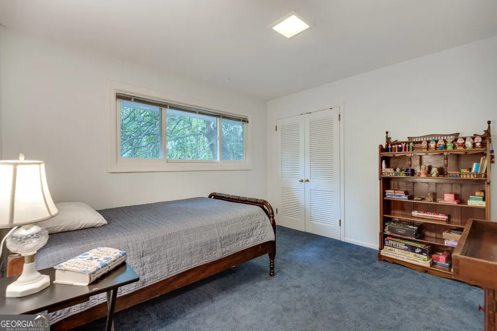
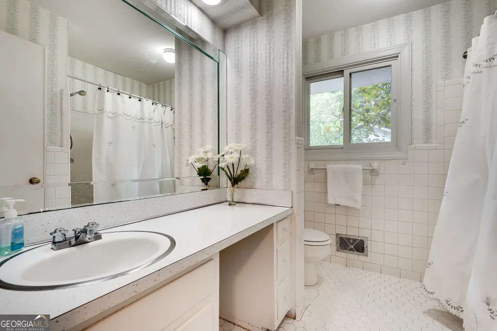
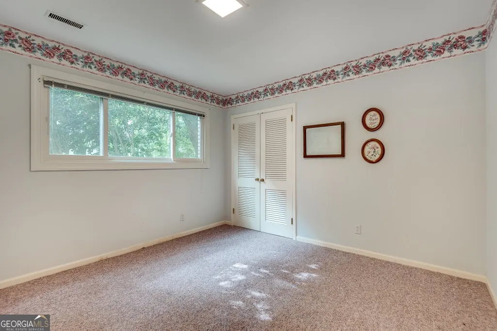
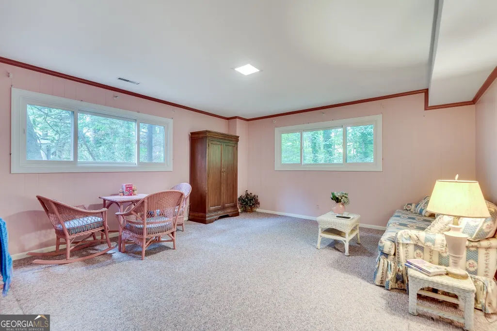
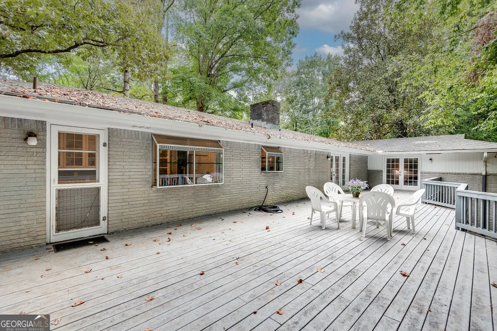
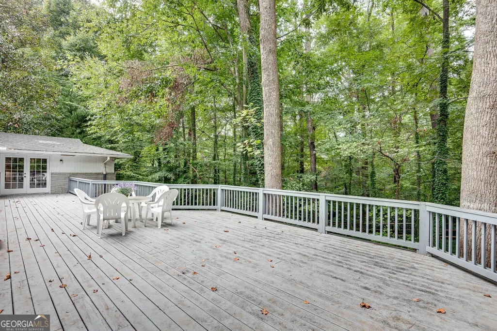
This sunny, sprawling and immaculately cared for 5 bedroom, 3 bath ranch home in the heart of Oak Grove offers an incredible opportunity to live on one of the most coveted and friendly streets in the area. As you step inside this welcoming home filled with abundant natural light, you are greeted by a graciously proportioned living and dining room with floor to ceiling (new) windows and leads to an adjacent eat- in kitchen with plenty of cabinetry and storage plus a convenient office nook and laundry area. The oversized family room features a brick wall with fireplace and french doors that flow seamlessly to a sizable deck overlooking an expansive, exceptionally private half-acre-plus backyard perfect for entertaining, playing, gardening or relaxation. The generous primary bedroom, thoughtfully tucked away from the primary living area, provides privacy and tranquility and direct access to the deck/outdoor spaces. With two closets and an ample full bath,this spacious suite serves as a truly restful retreat. Two additional spacious, light-filled bedrooms and hall bath with a large vanity and a tub/shower round out the first floor. An enormous full, finished daylight terrace level provides exceptional and flexible additional living space, with its large family room, 2 spacious bedrooms, a full bath and an amazing amount of storage space. Just a short stroll from this special home, is the Sagamore Community Club with saltwater pool and tennis courts. Nearby you'll find award winning public and private schools, parks, playgrounds and walkable to the wonderful restaurants and shops in the Oak Grove Village. The lush, leafy green Sagamore Hills neighborhood is great for joggers, walkers and strollers and offers easy access to the CHOA hospital, I-85, Emory/CDC, shopping, great restaurants, new, multi use path & much more.
| Elementary School | Middle School | High School |
|---|---|---|
| Oak Grove Elementary School | Henderson Middle School | Lakeside High School |
| Price History | |
|---|---|
| 9/25/2026 | Listed $799,000 |
General Features
| Sewer | Public Sewer |
|---|---|
| Heating | Central |
| Cooling | Ceiling Fan(s),Central Air,Electric |
| Utilities | Cable Available,Electricity Available,Natural Gas Available,Phone Available,Sewer Available,Underground Utilities,Water Available |
| Roof | Composition |
| Appliances | Cooktop,Dishwasher,Double Oven,Oven,Refrigerator |
| Association Fee Includes | None |
| Patio/Porch Features | Deck |
| Architectural Style | Ranch |
| Security Features | Smoke Detector(s) |
| Construction Materials | Brick |
| Year Built | 1963 |
| Levels | Two |
| Property Subtype | Single Family Residence |
| Tax Year | 2025 |
| Community Features | Street Lights,Walk To Schools,Near Shopping |
| County | DeKalb |
| New Construction | false |
| Property Type | Residential |
| HOA | false |
| Attached Garage | false |
| Energy Efficient | Thermostat |
| Subdivision Name | Sagamore Hills |
| Garage Y/N | false |
| Full Baths | 3 |
| Status | New |
| Directions | From Oak Grove Road, turn onto Fair Oaks. Turn onto Angelique. Home is on left. |
| High School | Lakeside |
| City | Decatur |
| Body of Water | None |
| Lot Size Units | Square Feet |
| Lot Size Square Feet | 20473.2 |
| Carport Y/N | false |
| Elementary School | Oak Grove |
| Property Attached Y/N | false |
| Land Lease Y/N | false |
| Tax Annual Amount | 6864 |
| Home Warranty Y/N | false |
| Middle/Junior High School | Henderson |
| Property Condition | Resale |
| Structure Type | House |
| Building Area Units | Square Feet |
| Living Area Units | Square Feet |
| Standard Status | Active |
Interior Features
| Interior Amenities | Master On Main Level |
|---|---|
| Basement | Concrete,Daylight,Exterior Entry,Interior Entry,Partial |
| Flooring | Carpet,Tile |
| Total Fireplaces | 1 |
| Fireplace Features | Family Room |
| Common Walls | No Common Walls |
| Air Conditioning Y/N | true |
| Heating Y/N | true |
| Fireplace Y/N | true |
| Above Grade Finished Area | 2885 |
| Laundry Features | Other |
| Total Bedrooms | 5 |
| Main Level Bedrooms | 3 |
| Main Level Bathrooms | 2 |
| Below Grade Finished Area Unit Type | Square Feet |
| LivingAreaSource | Public Records |
| Above Grade Finished Area Unit Type | Square Feet |
| Kitchen Features | Breakfast Area,Breakfast Bar,Solid Surface Counters |
| Total Baths | 3 |
| Dining Room Features | Separate Room |
Exterior Features
| Vegetation | Grassed |
|---|---|
| Fencing | Back Yard,Fenced |
| Parking Features | Off Street |
| Lot Features | Private |
| Water Source | Public |
| Lot Size Area | 20473.2 |
| Building Area Total | 2885 |
| Lot Size Acres | 0.47 |
| Lot Size Source | Public Records |
Amenities
- Foreclosure
- Views
- Short Sale
- New Construction
- Adult 55+
- Lease To Own
- No HOA Fees
- Furnished
- Primary On Main
- Air Conditioning
- Seller Finance
- Green
- Fixer Upper
- Horse
- Golf
- Fireplace
- Deck
- Garage
- Basement
- Pool
Property vs Single Family Average in 30033
Price
Taxes
Year Built
 ©2026 Georgia Multiple Listing Service All information deemed reliable but not guaranteed. All properties are subject to prior sale, change or withdrawal. Neither listing broker(s) or information provider(s) shall be responsible for any typographical errors, misinformation, misprints and shall be held totally harmless. Listing(s) information is provided for consumer's personal, non-commercial use and may not be used for any purpose other than to identify prospective properties consumers may
