











Address
2810 Doublegate Drive, Albany, GA
Price
$ 325,000
Property Attributes
- MLS#10854382
- TypeSingle Family
- Listing Status New
- CountyDougherty
- CityAlbany
- NeighborhoodDoublegate
- Zip31721
- StyleTraditional
- Year Built1995
- Taxes$ 3817
- Price$ 325,000
- Bedrooms4
- Full Bathrooms2
- Half Bathrooms0
- Sqr Footage2305
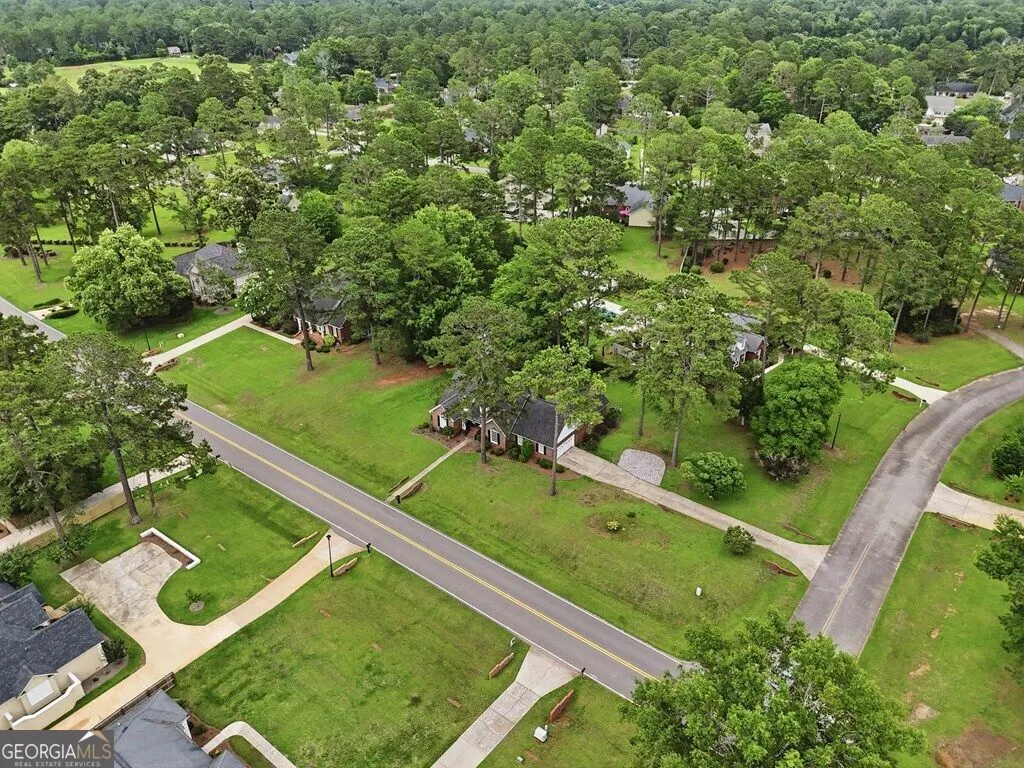
- Lot Size0.8 Acres
Data Source:
Georgia MLS (GAMLS)
Property Description
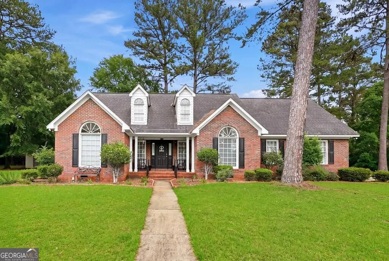
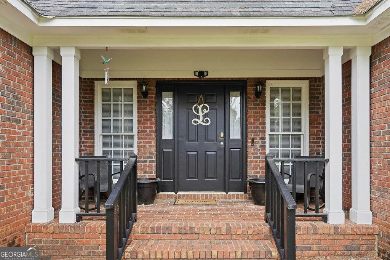
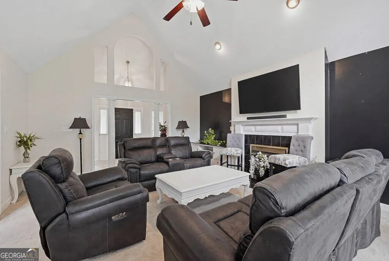
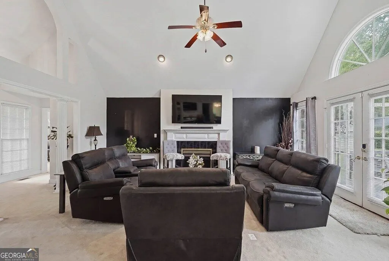
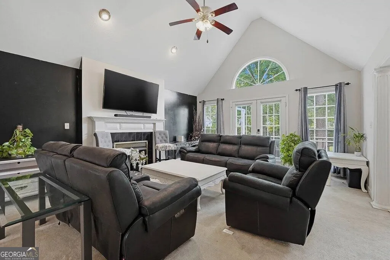
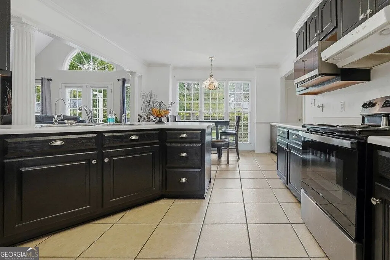
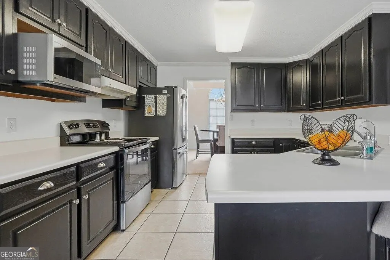
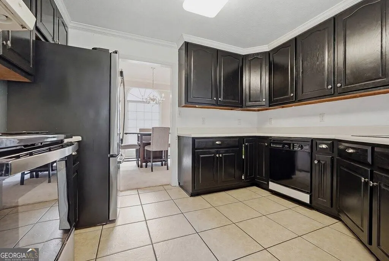
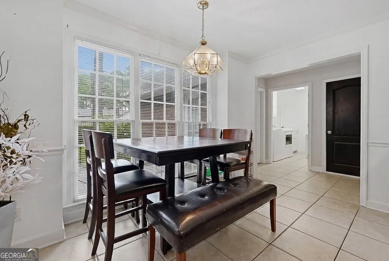
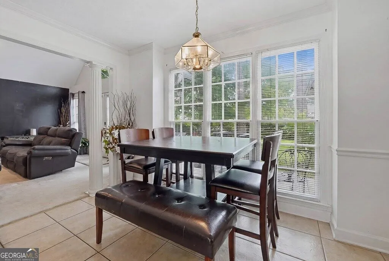
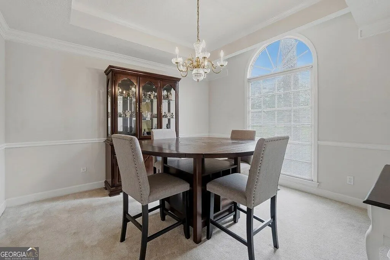
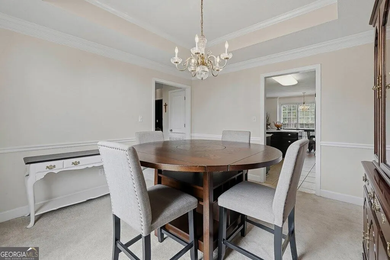
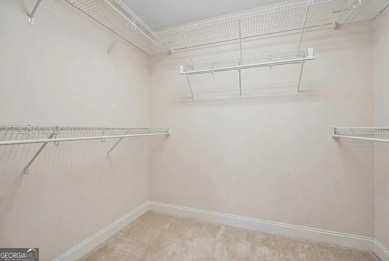
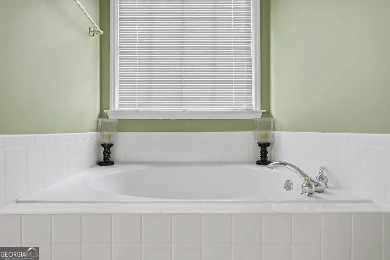
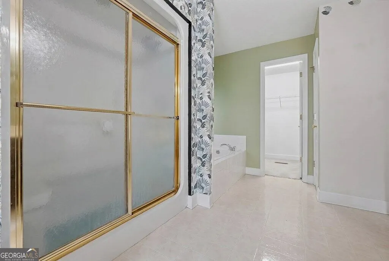
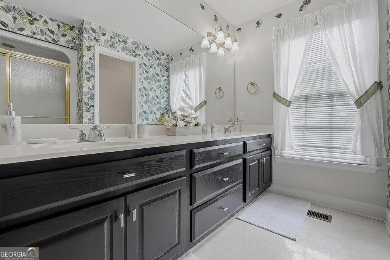
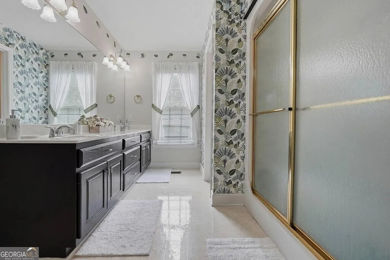
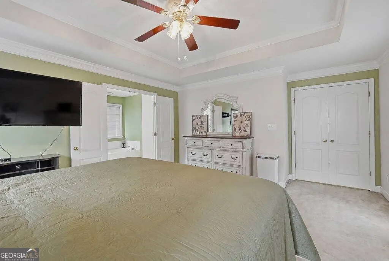
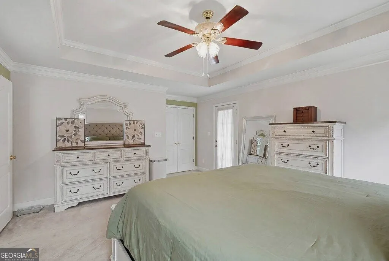
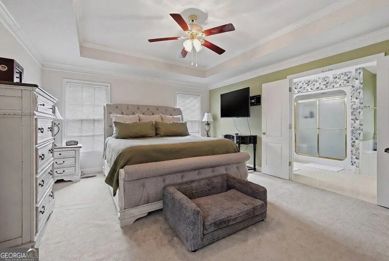
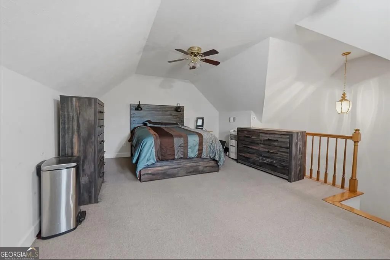
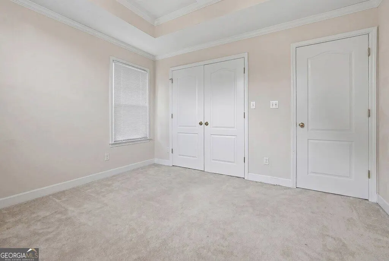
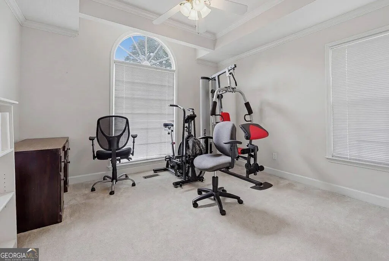
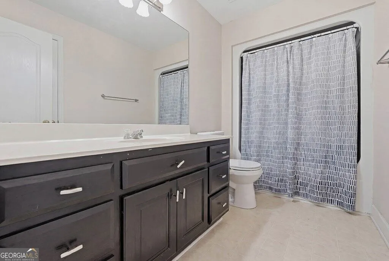
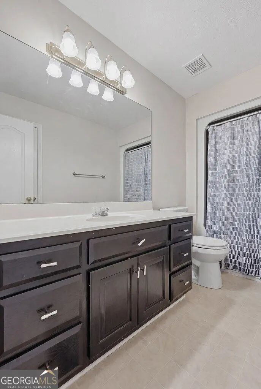
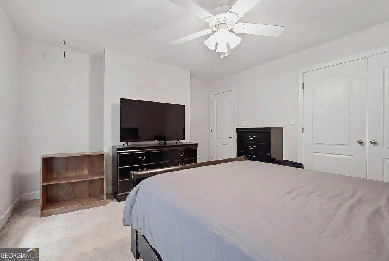
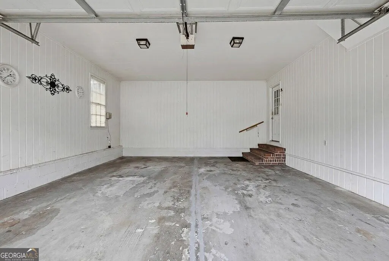
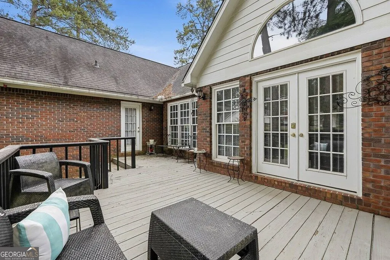
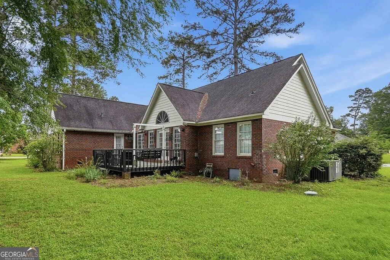
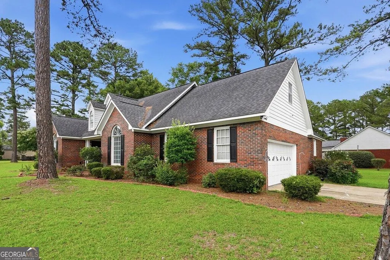
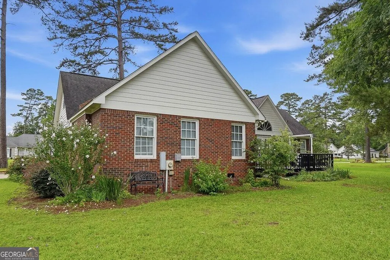
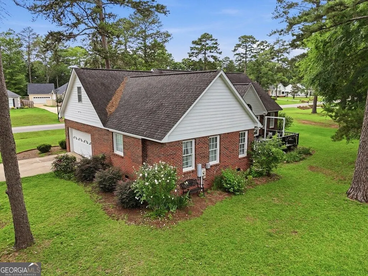
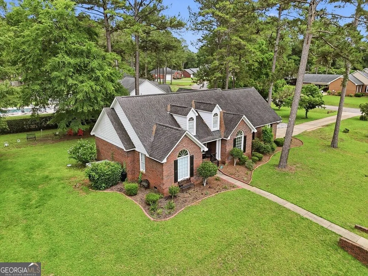
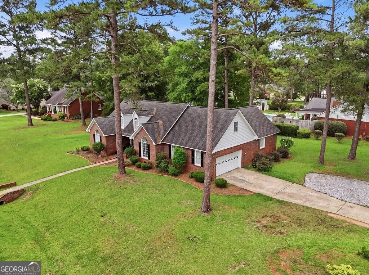
Motivated Seller!! This lovely brick home is a spacious 2,269-square-foot residence nestled on an almost one-acre corner lot in the highly sought-after West Doublegate neighborhood. This home boasts three comfortable bedrooms and two full bathrooms, plus a large upstairs bonus room currently used as a fourth bedroom, offering versatile living space. Upon entry, guests are greeted by an inviting foyer with a soaring ceiling, creating an open, airy atmosphere. The expansive living room features a vaulted ceiling and elegant arched windows that let abundant natural light fill the space, and it flows seamlessly into the adjacent kitchen and breakfast nook, which are ideal for daily living and entertaining. A formal dining room, distinguished by its tray ceiling and arched window, provides a sophisticated setting for family dinners and gatherings. The owner's suite, accessible through double doors from the kitchen area, includes tasteful tray ceilings, a luxurious en suite bathroom equipped with modern fixtures and ample space, and a sizable walk-in closet. A door from the garage leads to the upstairs bonus room, offering flexible space that can serve as a guest suite, home office, or playroom. Opposite this area are two additional bedrooms and a full main bathroom. The property features a two-car garage with an additional storage room for tools and seasonal items. Outdoors, the home offers a charming deck perfect for entertaining, a large fenced yard ideal for children or pets, a parking pad for additional vehicles, and a 10x20 Wired Workshop w/Roll Door, Windows, 2 Work Benches, and a storage closet. Please check out the 3D tour, then call for a tour.
| Elementary School | Middle School | High School |
|---|---|---|
| Alice Coachman Elementary School | Radium Springs Middle School | Monroe High School |
| Price History | |
|---|---|
| 9/28/2026 | Listed $325,000 |
General Features
| Sewer | Septic Tank |
|---|---|
| Heating | Central |
| Cooling | Central Air |
| Utilities | Electricity Available,Sewer Available,Sewer Connected,Water Available |
| Roof | Composition |
| Appliances | Dishwasher,Electric Water Heater,Microwave,Range,Refrigerator |
| Association Fee Includes | None |
| Patio/Porch Features | Deck |
| Architectural Style | Traditional |
| Construction Materials | Brick |
| Year Built | 1995 |
| Levels | One |
| Property Subtype | Single Family Residence |
| Tax Year | 2025 |
| Community Features | Sidewalks,Street Lights |
| County | Dougherty |
| New Construction | false |
| Property Type | Residential |
| HOA | false |
| Attached Garage | false |
| Subdivision Name | Doublegate |
| Garage Y/N | true |
| Other Structures | Other,Workshop |
| Full Baths | 2 |
| Status | New |
| Directions | Take Dawson Road west toward Doublegate. Turn onto W Doublegate Drive, and 2810 W Doublegate Dr will be on your right |
| High School | Monroe |
| City | Albany |
| Lot Size Units | Square Feet |
| Lot Size Square Feet | 34848 |
| Carport Y/N | false |
| Elementary School | Alice Coachman |
| Land Lease Y/N | false |
| Tax Annual Amount | 3817 |
| Home Warranty Y/N | false |
| Middle/Junior High School | Radium Springs |
| Property Condition | Updated/Remodeled |
| Virtual Tour | https://www.zillow.com/view-imx/6cb02de0-9a22-4b38-8666-b1ea38dc326a/?utm_source=captureapp |
| Structure Type | House |
| Building Area Units | Square Feet |
| Living Area Units | Square Feet |
| Standard Status | Active |
Interior Features
| Interior Amenities | Double Vanity,High Ceilings,Separate Shower,Soaking Tub,Tile Bath,Tray Ceiling(s),Walk-In Closet(s) |
|---|---|
| Basement | None |
| Flooring | Carpet,Tile |
| Total Fireplaces | 1 |
| Air Conditioning Y/N | true |
| Heating Y/N | true |
| Fireplace Y/N | true |
| Above Grade Finished Area | 2305 |
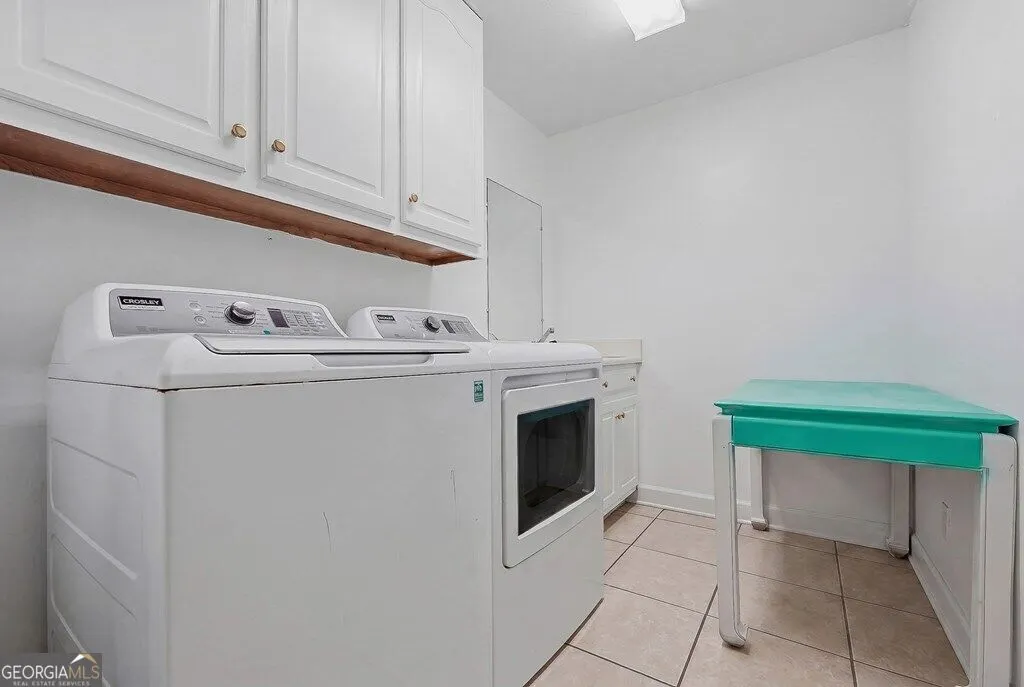
| Laundry Features | Laundry Closet |
| Total Bedrooms | 4 |
| Main Level Bedrooms | 4 |
| Main Level Bathrooms | 2 |
| Below Grade Finished Area Unit Type | Square Feet |
| LivingAreaSource | Public Records |
| Above Grade Finished Area Unit Type | Square Feet |
| Total Baths | 2 |
Exterior Features
| Exterior Amenities | Sprinkler System |
|---|---|
| Fencing | Back Yard |
| Parking Features | Garage |
| Lot Features | Corner Lot |
| Water Source | Public |
| Lot Size Area | 34848 |
| Building Area Total | 2305 |
| Lot Size Acres | 0.8 |
| Lot Size Source | Public Records |
Amenities
- Foreclosure
- Views
- Short Sale
- New Construction
- Adult 55+
- Lease To Own
- No HOA Fees
- Furnished
- Primary On Main
- Air Conditioning
- Seller Finance
- Green
- Fixer Upper
- Horse
- Golf
- Fireplace
- Deck
- Garage
- Basement
- Pool
Property vs Single Family Average in 31721
Price
Taxes
Year Built
 ©2026 Georgia Multiple Listing Service All information deemed reliable but not guaranteed. All properties are subject to prior sale, change or withdrawal. Neither listing broker(s) or information provider(s) shall be responsible for any typographical errors, misinformation, misprints and shall be held totally harmless. Listing(s) information is provided for consumer's personal, non-commercial use and may not be used for any purpose other than to identify prospective properties consumers may
